Project Description
[separator style_type=”none” top_margin=”-15″ bottom_margin=”-15″ sep_color=”” icon=”” width=”” class=”” id=””]
Modern Kitchen Remodel Organized, Larger and Brighter
[/testimonials][/one_half][one_half last=”yes” class=”” id=””]
Complete Kitchen Remodel
[checklist icon=”fa-star-o” iconcolor=”” circle=”yes” circlecolor=”” size=”small” class=”” id=””][li_item icon=””]Larger & Brighter Kitchen[/li_item]
[li_item icon=””]Built in Custom Cabinets & Built in Appliances[/li_item]
[li_item icon=””]New Kitchen Counters & Flooring[/li_item]
[/checklist][/one_half]
[separator style_type=”single” top_margin=”0″ bottom_margin=”20″ sep_color=”” icon=”” width=”” class=”” id=””]
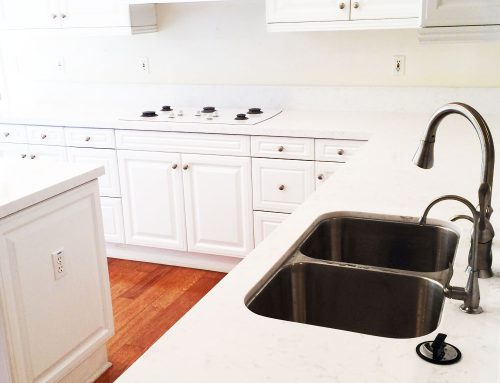
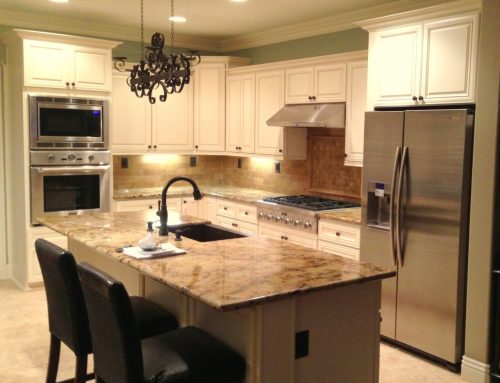
Cidar Construction finished this [tooltip title=”Every construction element covered!”]complete modern kitchen remodel.[/tooltip] The work included everything from porcelain tiled flooring, natural stone counter tops, self closing kitchen cabinets with built in appliances, lighting, electrical and plumbing.The entire kitchen was expanded to create more and better cooking space. The expansion included an improved flow into the dining room. Previously the kitchen was too crowded to cook comfortably and there was not enough cabinet or counter space.
The sofit ceiling was removed and replaced with higher ceilings in order to open up the kitchen and install better cabinets that are higher and provide more space with a better layout. New LED housing with energy efficient LED lights were installed in the higher ceiling.
A modern looking maple was chosen for the kitchen cabinets in a dark grey color. They are equipped with soft and self closing cabinet doors. The custom cabinetry accommodates a built in matching stove and microwave and built in refrigerator. The hood above the stove has a circulation system fan because the house design does not accommodate an outside tube. The selection for the sink was an under-mounted deep stainless steel with matching hardware. In order to redesign the kitchen for better and larger spacing the sink was re-positioned along with the plumbing.
The counter top material selection is a beautiful and durable man made quartz natural stone that looks like marble and features white with grey accents. The cabinets are equipped with recessed cann lighting for countertop lighting with on/off and dimming control by a switch. Mosaic grey tiles were used for the counters backsplash.
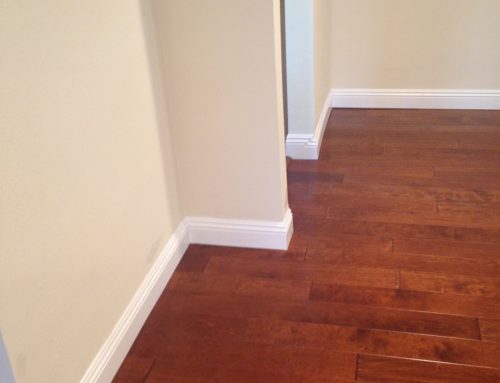
The floor was remodeled using 12×24 porcelain tiles in a matching grey pattern. These same tiles were used for a remodel of a fireplace.
[separator style_type=”single” top_margin=”15″ bottom_margin=”25″ sep_color=”” icon=”” width=”” class=”” id=””]
[images picture_size=”fixed” lightbox=”yes” class=”” id=””][image link=”” linktarget=”_self” image=”” alt=””][/images][fullwidth backgroundcolor=”no” backgroundimage=”” backgroundrepeat=”no-repeat” backgroundposition=”left top” backgroundattachment=”scroll” bordersize=”0px” bordercolor=”” borderstyle=”” paddingtop=”0px” paddingbottom=”0px” paddingleft=”0px” paddingright=”0px” menu_anchor=”” class=”” id=””]
[recent_works layout=”grid” picture_size=”auto” boxed_text=”unboxed” filters=”yes” columns=”3″ cat_slug=”” exclude_cats=”” number_posts=”12″ excerpt_length=”35″ animation_type=”0″ animation_direction=”down” animation_speed=”0.1″ class=”” id=””][/recent_works][/fullwidth]